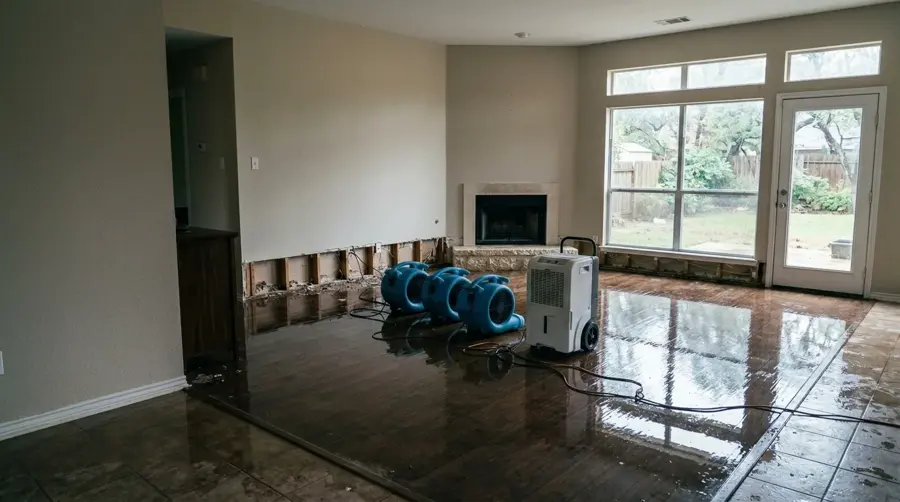
Structural drying is the part of a water loss nobody sees and every claim depends on. Water that soaked into studs, plaster, cabinets and a concrete slab stays there long after the floor looks dry, and drywall painted over wet framing fails again.
How a structural drying plan is built
The tech who does the walkthrough sets the class of the loss. Class 1 is a small area of low-absorption material; Class 4 is dense material such as hardwood, plaster or concrete that holds water tightly. The class decides how many air movers and how much dehumidification each room gets.
- Air movers aimed along walls and into opened cavities
- LGR dehumidifiers that keep pulling water from the air as it dries
- Desiccant dehumidifiers for slab, plaster and Class 4 materials
- Injection drying for walls and cabinets that stay closed
- Containment that keeps the drying zone small and efficient
Psychrometry: why the daily logs matter
Every day, the drying team records temperature and humidity inside the drying zone, outside it and at the dehumidifier exhaust, along with moisture readings on the materials. Those psychrometric logs show the drying is working, and they become part of the file the adjuster reviews. Glendora's dry summer air can help, and the readings tell the team whether outside air or closed-room dehumidification dries faster on a given day. The EPA indoor air quality pages explain why indoor moisture control matters, and the California Department of Insurance explains how claims are documented.
When drying is finished
Drying is finished when the wet materials read within 2 to 4 points of a dry reference, a matching material in an unaffected part of the home. The equipment leaves on readings, not on a schedule, and the final log closes the file. The drying time estimator gives a rough idea of the days involved.