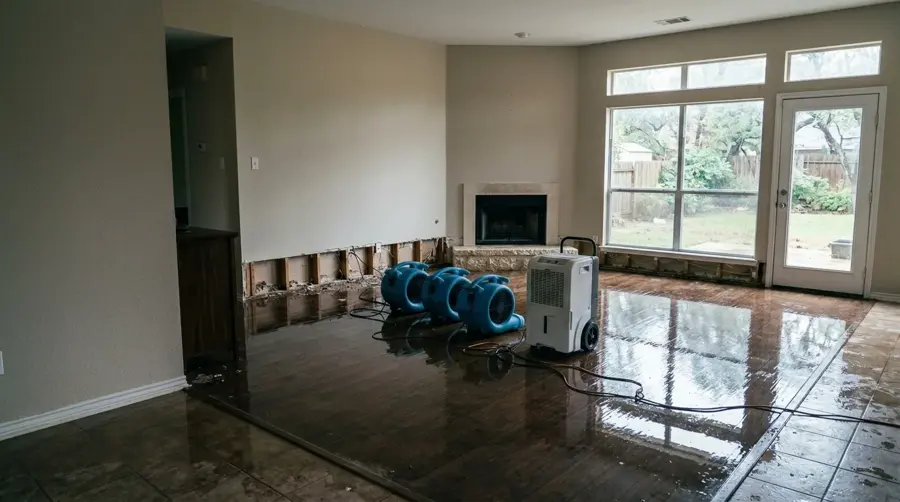
Structural drying starts after extraction and tear out, and it decides whether materials are saved or replaced. Wet framing, drywall edges, subfloor and concrete release moisture slowly, so the air has to be managed on purpose. The crew sets equipment from a drying plan, then reads the building again at each visit and changes the setup as the readings fall.
What the drying plan sets
A drying plan is built from readings taken before any equipment runs:
- Air movers placed to sweep wet surfaces
- Dehumidifiers sized to the room and the water load
- Wall cavities opened or injected where air cannot reach
- Daily logs of temperature, humidity and moisture content
- Dry goals set from unaffected materials in the same home
Foothill storms, plumbing and mud
Azusa buildings meet wet conditions from several directions: plumbing failures, appliance leaks, and storm runoff that carries mud from the foothills. The cause changes what is removed, but the drying principle is the same. Controlled air movement and dehumidification lower the moisture in what remains, which is why the same plan applies after flood cleanup or a burst pipe.
Readings decide when drying ends
Equipment does not come out on a schedule. It comes out when moisture meters show framing, drywall and floors at the dry goal and humidity readings are stable, with the numbers kept in a log. That log is the record an insurer asks for, and it also protects the rebuild, since new flooring and paint go over materials that have been proven dry. A commercial water damage job uses the same logic on a larger scale, with desiccant units added for big or tight spaces.