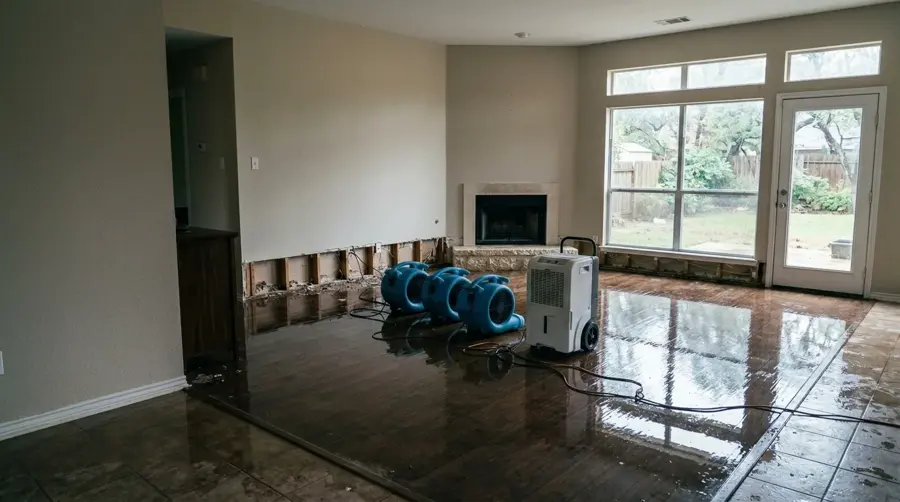
Structural drying begins after extraction and decides how much of the building can be kept. Wet drywall, framing, subfloor and flooring release moisture slowly, and without controlled airflow and dehumidification that moisture settles back into the materials. The work is measured, adjusted and recorded until nothing reads wet.
What the equipment does
Each piece has a job in the setup:
- Air movers push dry air across wet surfaces and into cavities
- LGR dehumidifiers pull the released moisture out of the room air
- Desiccant units handle dense materials or low humidity jobs
- Injection systems dry the inside of walls through small holes
- Meters and loggers record temperature, humidity and moisture each visit
Why shared buildings change the plan
Covina has 5,695 homes in buildings with two or more units, and neighbors share walls, floors and ceilings through which moisture can travel. After a winter storm, a plumbing leak or a water heater failure, wet framing in one unit can keep releasing water toward the next. The crew sets up in every affected unit, checks the common surfaces and keeps one record for the whole loss. Rain falls mostly from December through March, which is when storm water is most likely to reach a building, so a drying plan should allow for storm cleanup as well as plumbing failures.
How dry is decided
Readings are compared with an unaffected reference wall or floor in the same building, and the target is that match, not a feeling or a calendar date. When every point meets it, equipment is removed in stages. Water extraction comes first, and hardwood floor water damage shows how wood is handled once it is wet.