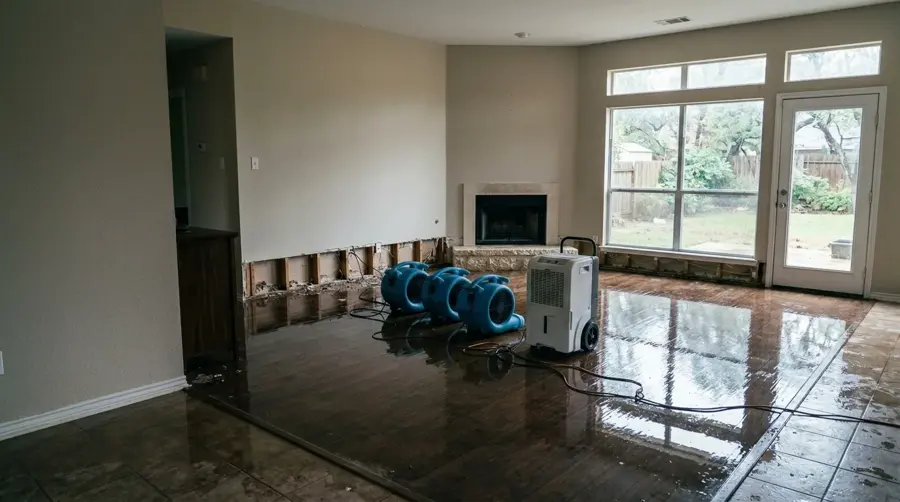
Drying a building is physics, not guesswork. Water leaves materials as vapor, and vapor only leaves a room if the air is warm enough, moving enough and dry enough to take it. The crew manages all three and measures the result.
How the amount of water sets the plan
A small leak into low-absorbency surfaces dries with a few air movers and one dehumidifier. Dense materials such as plaster, hardwood and concrete hold moisture deep inside and call for Class 4 methods, including desiccant dehumidifiers and injection drying into wall cavities.
The room is kept closed while equipment runs, because a dehumidifier works best on the humid air inside the wet area and struggles when outside air keeps flowing in.
What La Verne adds to the picture
Two local facts frame the work: the February 2024 storm, when the National Weather Service gave La Verne 9.5 inches of rain, and a median home build year of 1976. Neither predicts how a particular wall will dry, so each job is measured fresh.
What a drying visit looks like
- Temperature and humidity read at the equipment and in the room
- Moisture meter readings at marked points on every wet material
- Air movers repositioned as the wet area shrinks
- Dehumidifier condition checked and drained
Each visit ends with notes: the readings, the equipment count and any change to the plan. Those notes become the drying log. Standing water that has to come out first is covered under water extraction, and wet floors are dried as described in hardwood floor water damage.