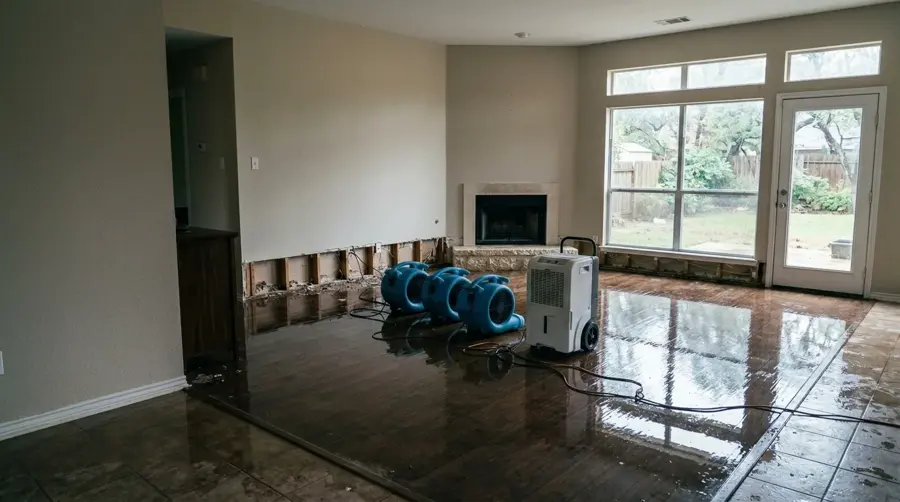
Structural drying is the part of a water job that nobody sees, and it is where the result is decided. Surfaces can feel dry while studs, subfloors and plaster stay damp, which is why equipment is placed from readings instead of from touch.
How a drying setup is built
A typical setup combines these parts:
- Air movers aimed along walls and floors to lift moisture.
- LGR dehumidifiers that remove water from the air.
- Desiccant units for dense materials and cold, damp spaces.
- Injection or panel drying for closed cavities and hardwood.
- Thermo-hygrometer readings that track temperature and humidity.
Placement matters as much as the equipment count. Air movers are staged so airflow crosses wet surfaces instead of blowing against them, and dehumidifiers are sized to the volume of the room.
Dry goals and daily readings
A dry goal comes from a reference reading in an unaffected part of the same building, not from a fixed number on a chart. Each visit records moisture content in the wet materials, the temperature and humidity in the room, and any change to the equipment. The job closes only when every wet material reaches its goal, and those logs are what a claim file needs.
When structures need longer drying
Plaster, concrete, hardwood and thick framing release water slowly, and Class 4 situations call for desiccant equipment and extended monitoring. Drying usually follows water extraction, and the drying time estimator gives a rough planning range before readings confirm the real schedule for the building. Cold, shaded or sealed spaces dry the slowest because the air holds little extra moisture, so those rooms often get a desiccant unit.