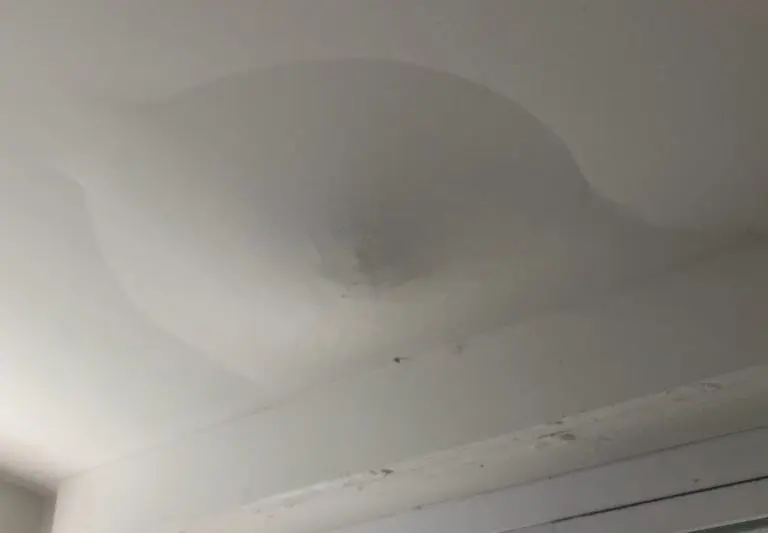
Water reaches a ceiling from three directions: the roof, a pipe or fixture in the floor above, or an appliance in a neighboring unit. The ceiling drywall acts like a sponge and a bowl at the same time, which is why it can look stable and then give way. The first job is releasing the water in a controlled way.
Shared buildings change the search
Azusa counts about 5,160 homes in buildings with two or more units, and 1,177 of them are in buildings with 50 or more units.
- Ask the unit above to check its fixtures and appliances
- Tell the property manager before any ceiling is opened
- Photograph the ceiling and anything wet on the floor
- Note which unit and floor the water appears to come from
- Expect the upstairs floor to be checked with meters too
How a sagging ceiling is released safely
A bulging section holds more water than it looks. A small opening at the lowest point lets it drain into buckets, while the crew keeps clear of the spot beneath it. After the water is out, the wet drywall is cut back to dry edges, the insulation is bagged and the joist bay is opened so air can move through it.
Floors above and rooms beside
Water that drips down came through the floor above first, so the subfloor and flooring up there are checked and dried too. When the source is a tub or shower, shower and tub leak damage explains the usual causes, and a rain driven source is covered under roof leak water damage.